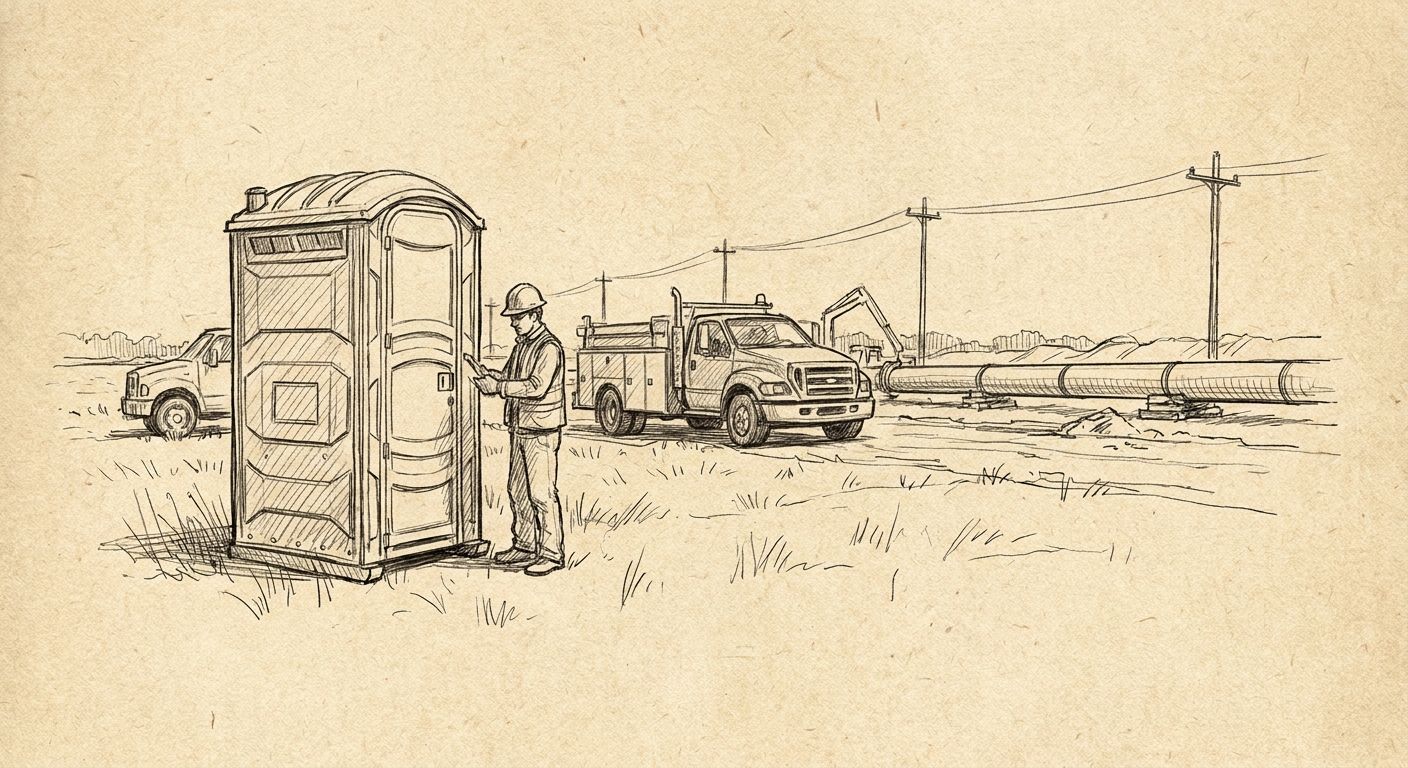
Utility and pipeline crews working a linear right-of-way need restroom rental that follows the job, not a single fixed site plan. A trenching crew stretched across a half-mile corridor has different sanitation needs than a contractor building on one lot, and the unit count has to track crew size and distance, not just square footage. Valley Services stages portable restrooms and holding tank service along a corridor and sizes the count to Cal/OSHA crew ratios instead of guesswork.
- Restroom rental for utility crews scales by crew headcount under 29 CFR 1926.51, not by job type or trench length.
- A one-mile pipeline segment usually needs staged units every few hundred feet, not one central restroom for the whole crew.
- Valley Services runs its own San Jose yard since 1986, so restrooms, temporary fencing, and roll-off containers can come from one call for the same corridor.
- Monthly service plans fit multi-month mobilizations better than week-to-week ordering, and 2026 project schedules should lock in service before crew count peaks.
- Hand-wash stations belong at any segment with excavation or confined space entry, not just at the crew break area.
Why restroom rental matters for utility and pipeline crews
A fixed construction site has one address and one gate. A pipeline or underground utility job has neither. Crews move down a corridor in phases, splitting into separate trucks and separate dig segments that can sit a quarter mile or more apart by midweek.
OSHA's construction sanitation standard, 29 CFR 1926.51(c)(1), sets the baseline: one facility for crews of 20 or fewer, then one toilet seat and one urinal per 40 workers up to 199, and one per 50 workers beyond that. A crew that splits into three trucks of eight workers each still needs a facility reasonably accessible to each group, not one unit parked at the original staging yard.
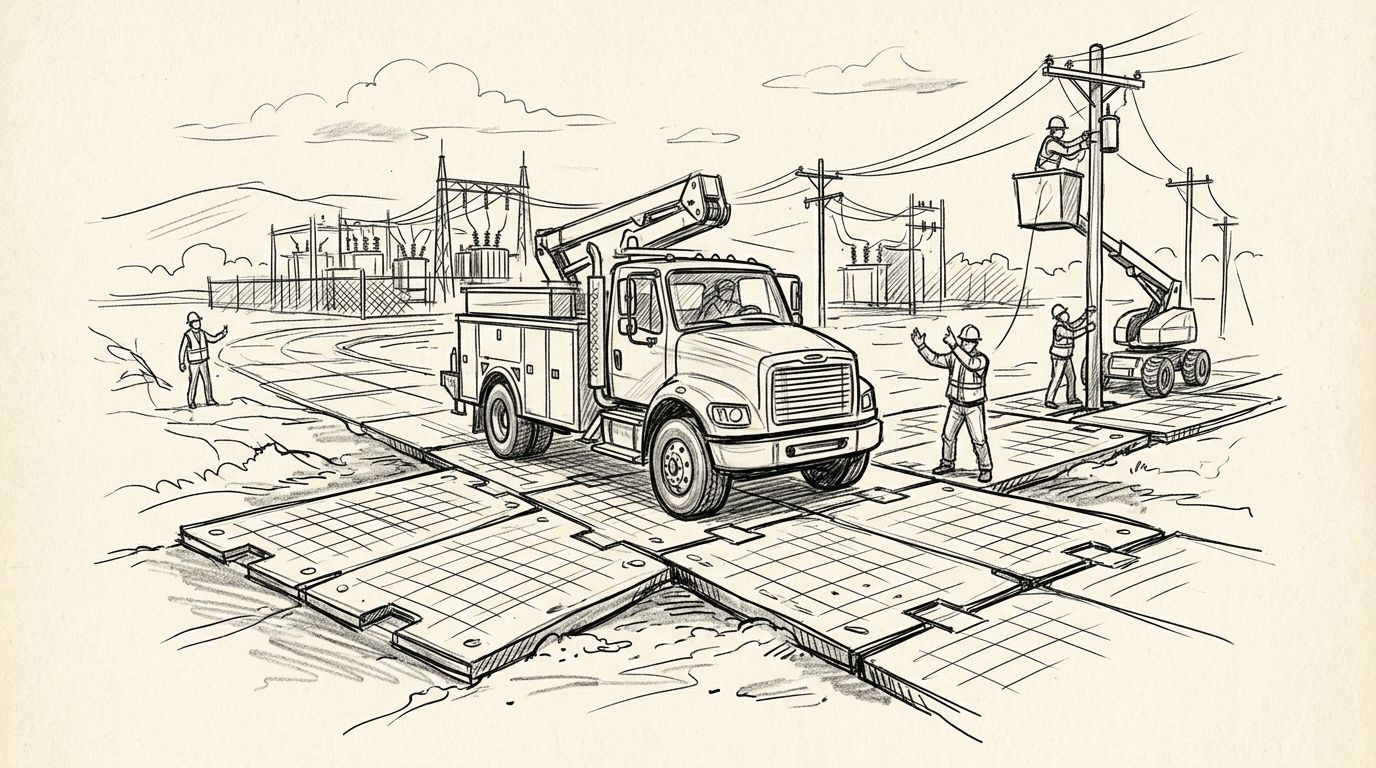
Utility work also overlaps with other site control needs. Open trenches usually require temporary fencing or K-rail for public safety, and excavated spoil often needs a roll-off container for disposal. Ordering all three from Valley Services means one delivery schedule instead of three vendors trying to coordinate access on the same easement.
How to plan restroom rental for a utility or pipeline corridor
Map the corridor before you order a single unit
Walk the planned route or pull the alignment sheet before calling in an order. A corridor plan tells you where crews will actually be standing in week three, not just where mobilization starts.
- Mark every staging area and access point along the right-of-way
- Note distance between planned dig segments
- Flag easements with restricted vehicle access
- Identify where crews will overlap with public streets or sidewalks
- List any segment more than a quarter mile from the nearest staged unit
Size the unit count to crew headcount, not linear footage
Start with the free method: count your peak shift headcount and apply the OSHA ratio table. A crew of 18 needs one facility. A crew of 45 needs two, since it crosses the 40-worker threshold for a second unit under the standard.
- Count workers by shift, not by total project roster
- Recalculate when subcontractors join a segment
- Add a unit for every crew truck operating more than a short walk from the nearest facility
- Round up when crew size sits close to a ratio threshold
- Call ahead when headcount is expected to grow mid-project so delivery isn't a scramble
Once the count is set, a single call to Valley Services can confirm delivery timing and swap sizes as the crew count shifts, which is usually faster than re-running the math manually every time a sub adds workers.
Add hand-wash stations where excavation or confined space work happens
Trenching, boring, and confined space entry all call for hand-wash access separate from a standard unit.
- Place a hand-wash station at every excavation entry point
- Add one near any confined space entry log location
- Keep hand-wash units within the same staging footprint as the restroom, not a separate stop
- Service hand-wash stations on the same schedule as the restroom units
Plan holding tank capacity for sites without a sanitary tie-in
Remote segments of a pipeline route often sit far from any sewer connection. A holding tank rental covers that gap, but it needs its own pump-out schedule separate from restroom servicing.
- Confirm tank capacity against expected crew size and shift length
- Set pump-out frequency before the crew relocates, not after
- Check ground access for the pump truck at each staged location
- Coordinate tank placement with the same crew relocating the restroom units
Coordinate delivery access with the utility easement, not the public street
Delivery trucks need a path that doesn't conflict with excavation equipment or public traffic control.
- Confirm easement width against the delivery truck's turning radius
- Flag any locked gates or private property crossings in advance
- Note whether traffic control or a flagger is needed for delivery timing
- Schedule delivery outside peak excavation equipment movement windows
Add temporary fencing or K-rail where the corridor crosses public access
Open trench work near sidewalks, driveways, or public rights-of-way usually needs site control beyond a warning sign. Pairing fencing with restroom placement keeps both inside the same secured footprint. Valley Services covers this ground in its guide on temporary fence rental for utility and pipeline projects.
- Fence or K-rail any open trench adjacent to a sidewalk or driveway
- Keep restroom and hand-wash units inside the fenced perimeter when the segment is public-facing
- Coordinate fence relocation with restroom relocation on the same day
Lock in a service schedule that follows the crew, not the calendar
A fixed weekly pump-out schedule doesn't work when the crew relocates every few days. Match servicing to the actual work plan.
- Service before relocation, not on a fixed weekday
- Confirm the new staging location with the driver before the truck rolls
- Add a buffer day for weather delays on pipeline schedules
- Flag any segment expected to sit idle for more than a week for reduced servicing
Talk through your corridor plan
Call to size restrooms, fencing, and containers for one utility job.
Restroom and sanitation options for utility and pipeline sites
| Option | Best for | Key limitation |
|---|---|---|
| Standard portable restroom | Short crew segments under 20 workers | No hand-wash sink built in |
| Restroom with hand-wash station | Excavation or confined space entry crews | Larger footprint needs more staging room |
| ADA-compliant unit | Public right-of-way work with pedestrian crossings | Needs wider clearance for placement |
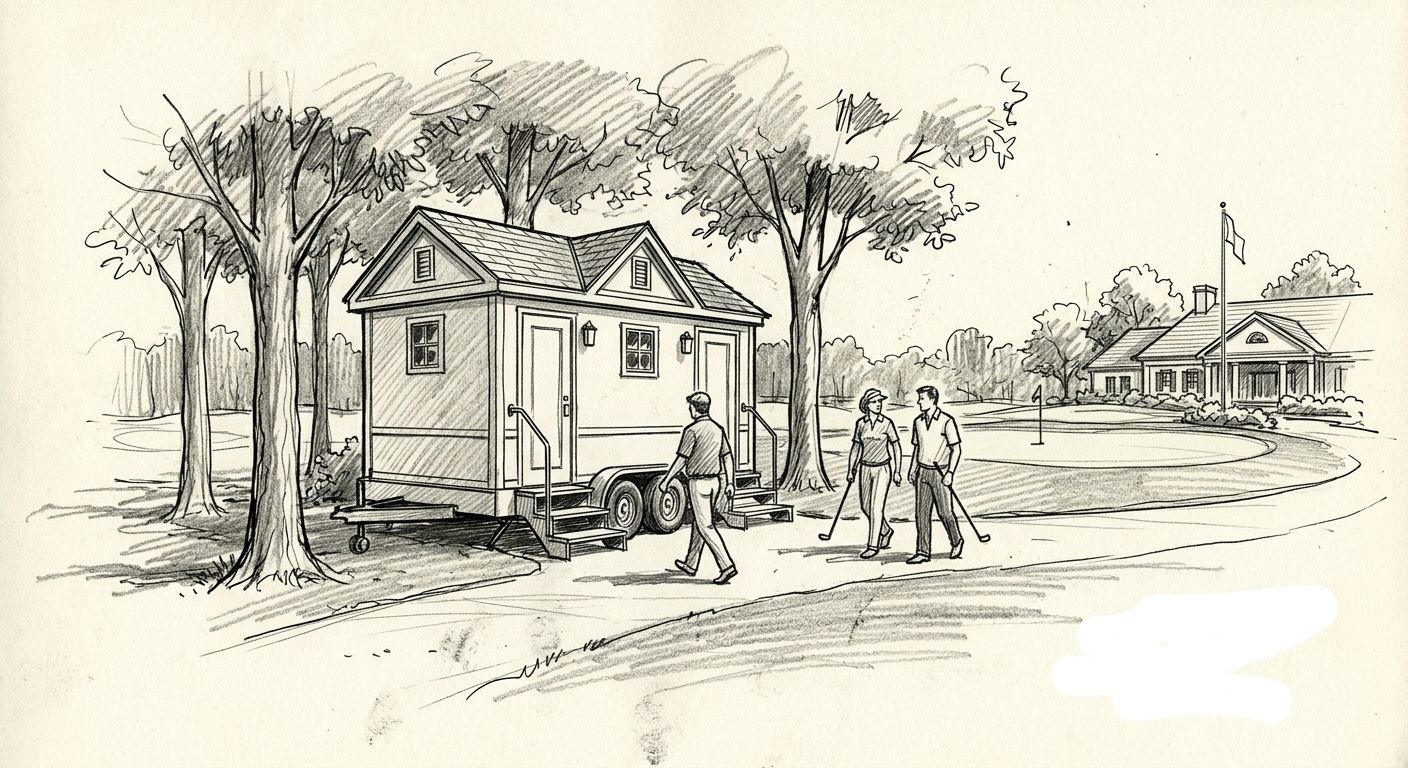
| Restroom trailer | Multi-month mobilization with a fixed staging yard | Needs a level pad, not built for a moving corridor |
| Holding tank service | Remote segments with no sanitary tie-in | Not a restroom itself, needs its own pump-out schedule |
Verdict: a utility crew running a moving corridor almost always needs staged standard units plus a holding tank for the farthest segment, with a hand-wash station wherever excavation is active. A restroom trailer only makes sense when the crew works from one fixed yard for the length of the project.
Common mistakes utility and pipeline crews make
- Ordering one unit for a mile-long trench. A single restroom parked at the original staging point does nothing for a crew working a quarter mile down the line by day three.
- Ignoring shift overlap. Two crews sharing a segment during a shift change need enough facilities for both groups on site at once, not the ratio for one crew alone.
- Placing the unit inside the swing radius of excavation equipment. This forces a mid-project move that could have been avoided with a better initial site walk.
- Skipping the ADA unit on public right-of-way work. Any segment with pedestrian crossings or a permitted work zone on a public street usually calls for one, and adding it after an inspection flags it costs more schedule time than ordering it up front.
- Not adjusting service frequency when the crew relocates weekly. A fixed pump-out day that doesn't match the actual move schedule means either a wasted stop or a missed one.
FAQ
What's the best restroom setup for a pipeline crew?
Staged standard units placed every few hundred feet along the corridor, sized to crew headcount under the OSHA ratio table, works better than one central unit for the whole job. Add a holding tank for any segment without a sanitary tie-in.
How many restrooms does a utility crew need under OSHA rules?
Crews of 20 or fewer need one facility, crews up to 199 need one per 40 workers, and larger crews need one per 50 workers under 29 CFR 1926.51(c)(1). Count by peak shift headcount, not total project roster.
Is a holding tank better than a portable restroom for remote utility sites?
A holding tank isn't a substitute for a restroom, it's a wastewater solution for sites without a sanitary connection. Remote pipeline segments usually need both a staged restroom and a holding tank on a scheduled pump-out.
How often should restrooms be serviced on a moving pipeline job?
Service should happen right before the crew relocates, not on a fixed weekday. Matching the service truck to the actual move schedule avoids wasted stops and missed ones.
Do utility crews need ADA-compliant restrooms on public right-of-way projects?
Any segment with pedestrian crossings or a permitted public work zone usually calls for an ADA-compliant unit. Adding it after a compliance flag costs more schedule time than ordering it with the initial order.
Can Valley Services deliver restrooms along a multi-mile pipeline corridor?
Valley Services serves San Jose, Santa Clara, Sunnyvale, Mountain View, Milpitas, and the surrounding Bay Area, and coordinates restroom, fencing, and container delivery for the same jobsite from one yard.
How far in advance should utility crews book restroom rental?
Book as soon as the corridor plan and crew headcount are set, since delivery access on an easement can require more lead time than a standard street-front jobsite. Same-day options exist for urgent segments but shouldn't be the default plan.
What's the difference between a restroom trailer and a portable restroom for utility work?
A restroom trailer needs a level pad and often a power hookup, which fits a fixed staging yard, not a corridor that relocates every few days. Standard staged units move with the crew far more easily.
One last thing
OSHA's own interpretation letters on 29 CFR 1926.51 allow mobile crews to travel to a nearby sanitary facility instead of stationing one at every single dig, but only if travel time is reasonable. That's the exception crews misuse most: a facility two miles down the corridor doesn't count as reasonable access just because it exists somewhere on the job. If a segment sits more than a short walk from the nearest staged unit, it needs its own, and that's the detail an inspector checks first in 2026 the same way it was checked in past years.
Valley Services has run its San Jose yard since 1986, third generation, same family. Call (408) 297-5404 or visit valleyservices.biz to talk through unit counts and delivery access for a corridor job before mobilization starts.